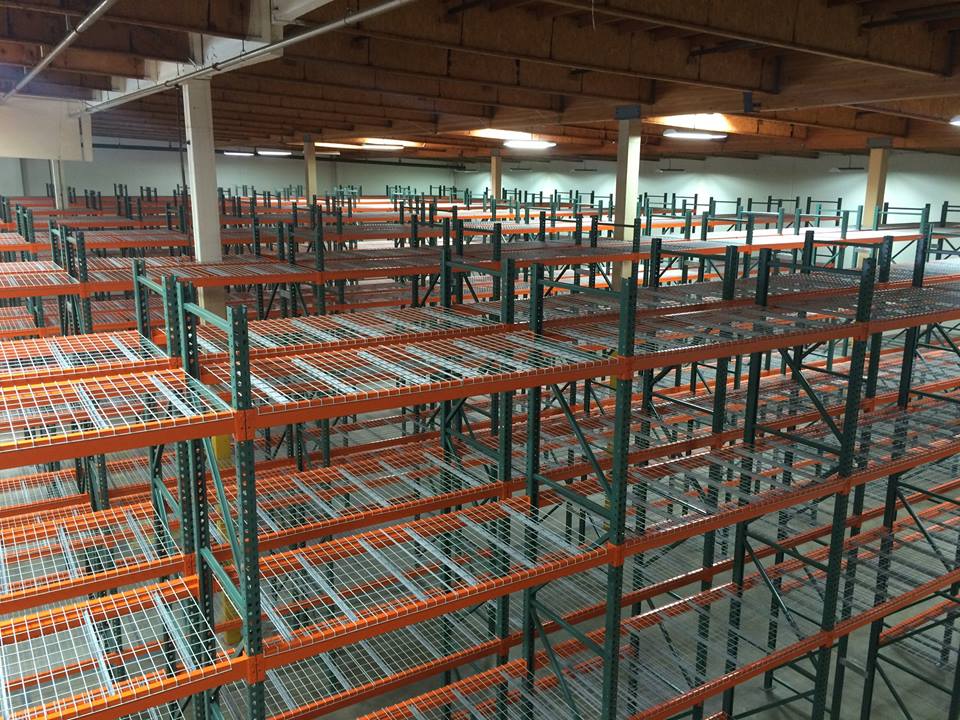
Warehouse Relocation in Pittsburgh, PA
Moving a Pittsburgh warehouse is more than getting steel onto a truck. The old building has to keep shipping while the new building becomes ready to receive, and the rack you already own may not fit the next column grid or clear height. River crossings, receiving restrictions, and the handover date all belong in the plan before the first beam comes down.
Our warehouse relocation service starts with the inventory of your storage system and the measurements of the destination. We work through what can move, what needs replacement, and where new rack will close a capacity gap. You get a proposed layout and a phased scope before teardown starts, rather than trying to solve the new building while the steel is already in transit.
How Warehouse Relocation Works
Inventory and layout
Identify rack manufacturers, connection styles, quantities, damage, and capacity documentation. Measure the destination before deciding which components can be reused.
Teardown and labeling
Unload the planned work zone, isolate it from active traffic, and label components by run or system as trained crews dismantle them.
Transport coordination
Bundle components for handling and coordinate the carrier, receiving windows, unloading equipment, and destination staging areas with your team.
Reinstallation and handover
Install to the approved destination layout, using the specified anchors and bracing. Provide configuration capacities and identify operating limits before loading.
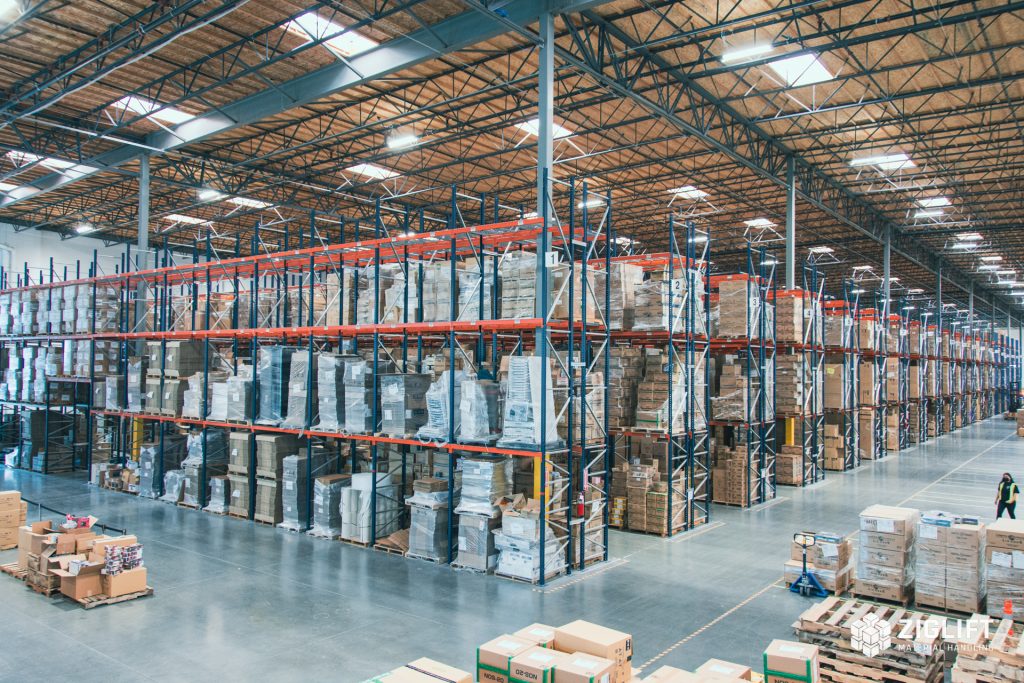
Where It Fits Best
What We Need to Design It
- When must the old building be vacated?
- Do you have rack drawings and capacity labels?
- Which inventory must remain accessible during the move?
- What are the destination’s clear height and column spacing?
- Who is coordinating freight and unloading equipment?
Why Pittsburgh Warehouses Work With Us
Pittsburgh storage projects need to account for the actual building before comparing rack prices. Riverfront properties in the Strip District and Lawrenceville can have different receiving access from a suburban facility near I-79 or the Parkway East. We review your columns, usable height, forklift paths, and loading doors with the warehouse relocation specification, rather than assuming a drawing from another property will fit.
As a division of Warehouse Equipment & Supplies Co., we begin with a Free Design Consultation and explain the tradeoff between access, storage capacity, and the way your inventory moves. You can review the proposed plan and ask about an alternative before committing to material. For warehouse relocation, that means discussing a documented destination layout before teardown alongside the constraints that your operators deal with each shift.
The quote identifies the agreed material and work, and we coordinate delivery and installation questions with your receiving contact. Our team handles the permit side for you. A clear scope and a usable layout matter more than promising a catalog maximum that does not work on your floor.
What a Project Includes
Begin with photographs, the existing rack drawings if available, and the date you must surrender the old building. We record frame heights and depths, beam lengths, connection styles, decking, accessories, and visible damage. Reuse is a design decision: components need identifiable ratings and a configuration that works in the destination. Bent frames, damaged connectors, and undocumented parts are flagged before they are packed with reusable material.
Next we measure the new building’s columns, clear height, doors, floor condition, and forklift paths. A CAD layout shows storage positions, staging, aisles, and the proposed relationship between picking and reserve inventory. The quote separates teardown, handling, transport coordination, installation, and any additional rack so you can see where the move budget goes. Our team handles the permit side for you.
Once the layout and scope are approved, we sequence work with your operations team. You identify inventory that can move first and areas that must keep serving orders. Crews label and bundle steel, coordinate receiving at the destination, and reinstall to the agreed drawing. New anchors and any specified replacement parts are included in the installation plan. At handover, review capacity documentation, the finished layout, and remaining punch-list items before loading the rebuilt system.
Before the Pittsburgh installation is scheduled, confirm the complete configuration against the manufacturer documentation. Review anchoring, bracing, load signage, and protection around lift truck travel. Your receiving team should know how material will be unloaded and where installation work is isolated from active operations. At handover, check the finished layout, capacity information, and operating instructions before storing inventory; later changes to beam or arm levels need another capacity review rather than a guess based on the original drawing.
Phone consultation
CAD layout
Itemized quote
Delivery & installation
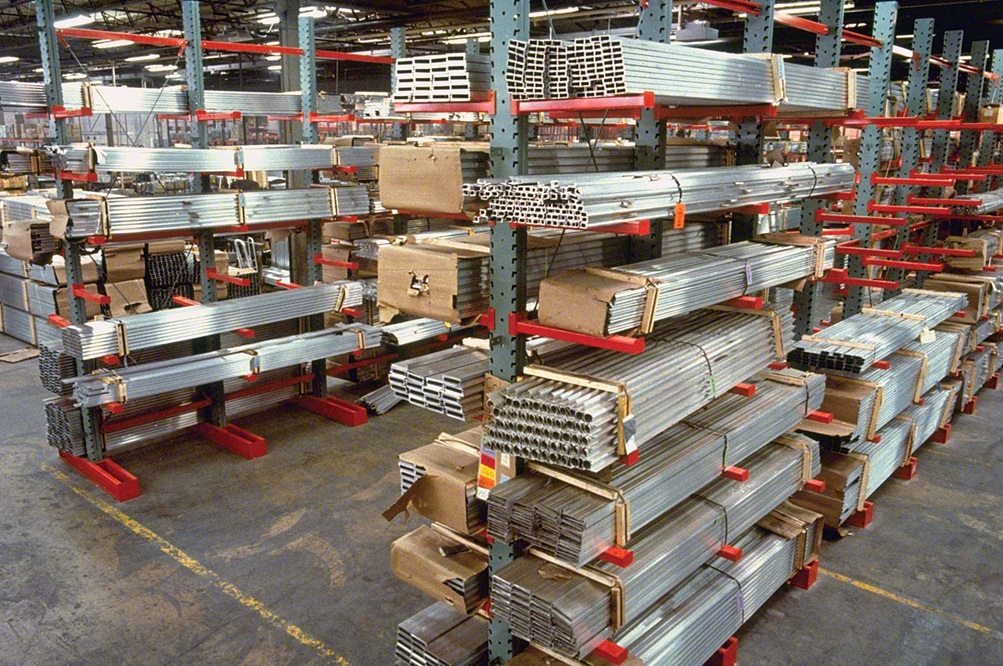
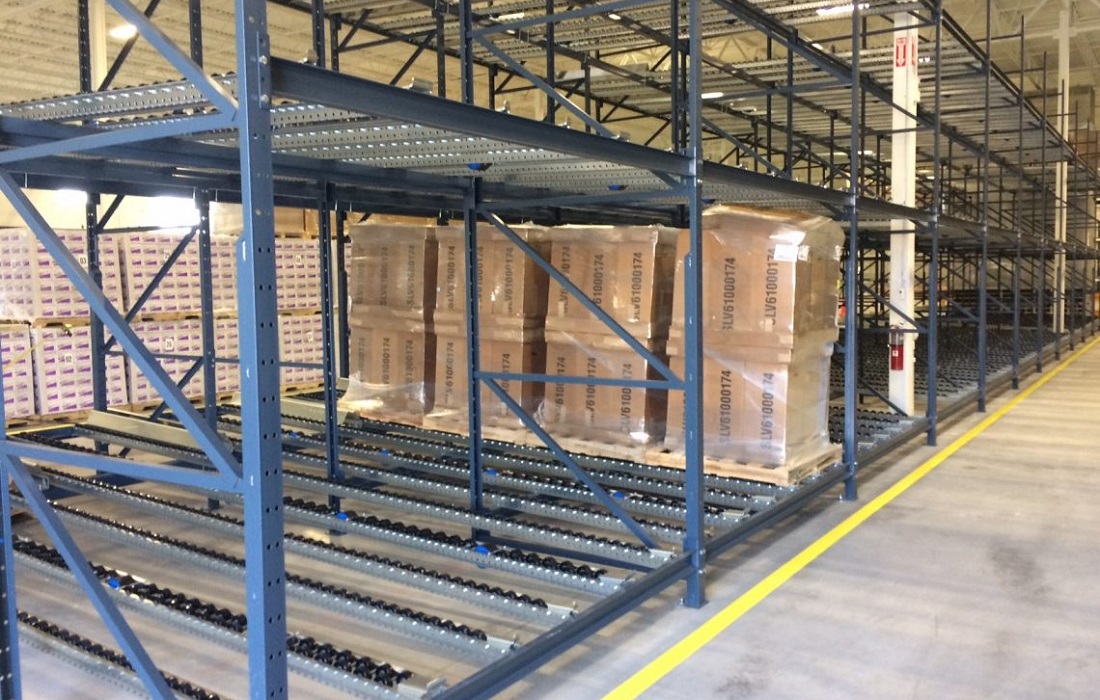
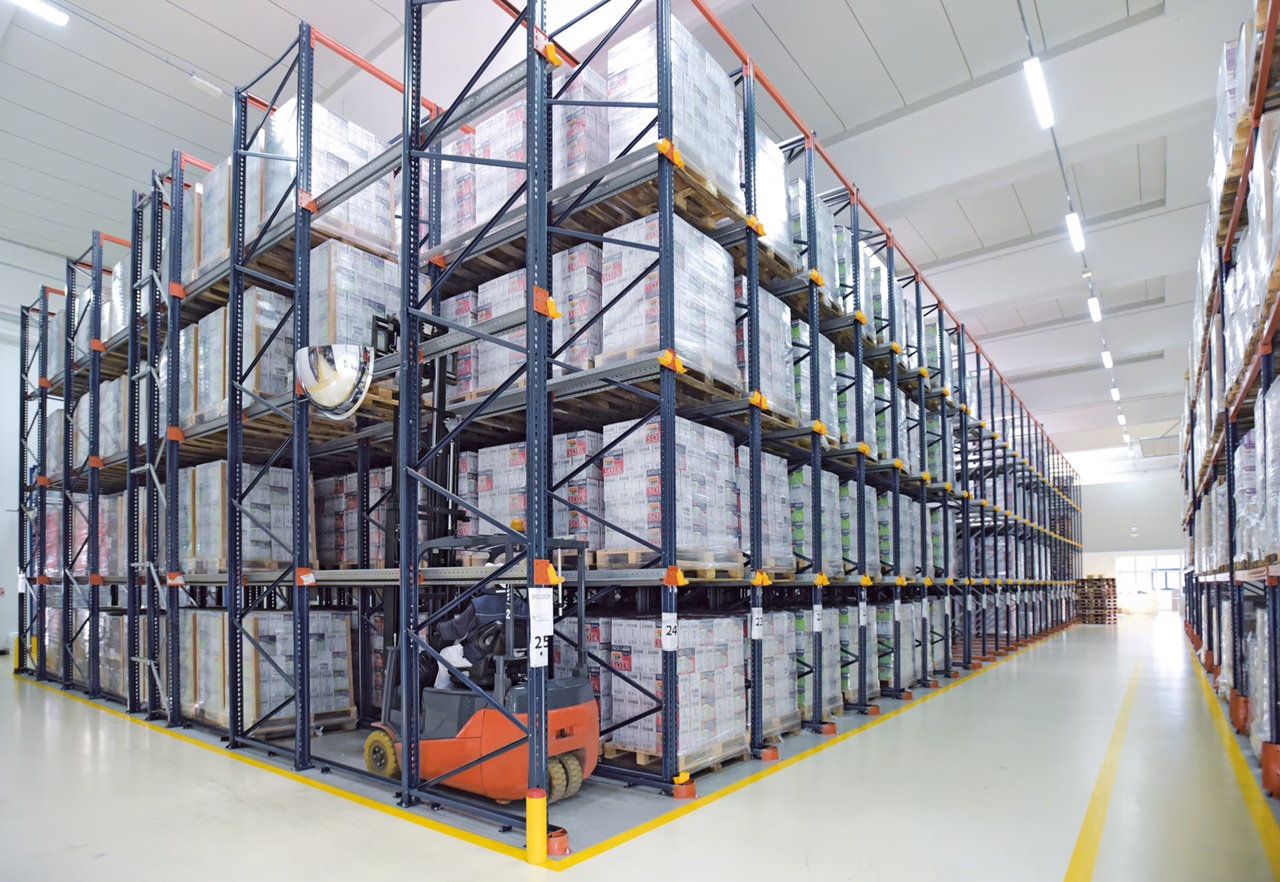
Warehouse Rack Systems
Storage configurations for pallet handling, long material, and case picking.
Get a Warehouse Relocation Quote
Send the basics and we will come back with a layout and pricing. Prefer to talk? Call (412) 866-1406.
What's Included:
- Free warehouse consultation
- CAD layout drawings
- Itemized project quote
- Rack type recommendations
- Installation timeline
Warehouse Relocation Questions We Hear Most
Warehouse Relocation by Service Area
Delivery and installation across Greater Pittsburgh and western Pennsylvania.
Other Rack Systems We Supply
Pallet Rack
Every pallet reachable, every time. The baseline we size everything else against.
Pushback Rack
Two to six pallets deep from one aisle, without giving up much reach.
Carton Flow Rack
Cases advance to the picker instead of the picker hunting for cases.
Cantilever Rack
Arms with nothing in front of them, built for lumber, pipe, and anything a pallet can't hold.
Pallet Flow Rack
Load one side, pick the other, and let gravity enforce first in, first out.
Drive-In Rack
Forklifts enter deep storage lanes, trading individual pallet access for bulk storage capacity.
Where We Work
Located in Pittsburgh, we serve the entire Greater Pittsburgh metro with industrial pallet racks and warehouse storage solutions.
Pittsburgh Pallet Racks
Address
2681 Sidney St.
Suite D
Pittsburgh, PA 15203
Phone
(412) 866-1406Business Hours
Monday - Friday: 8:00 AM - 6:00 PM
Saturday: Closed
Sunday: Closed
Ready to Price Warehouse Relocation?
Call (412) 866-1406 or request a quote and we will start a layout.